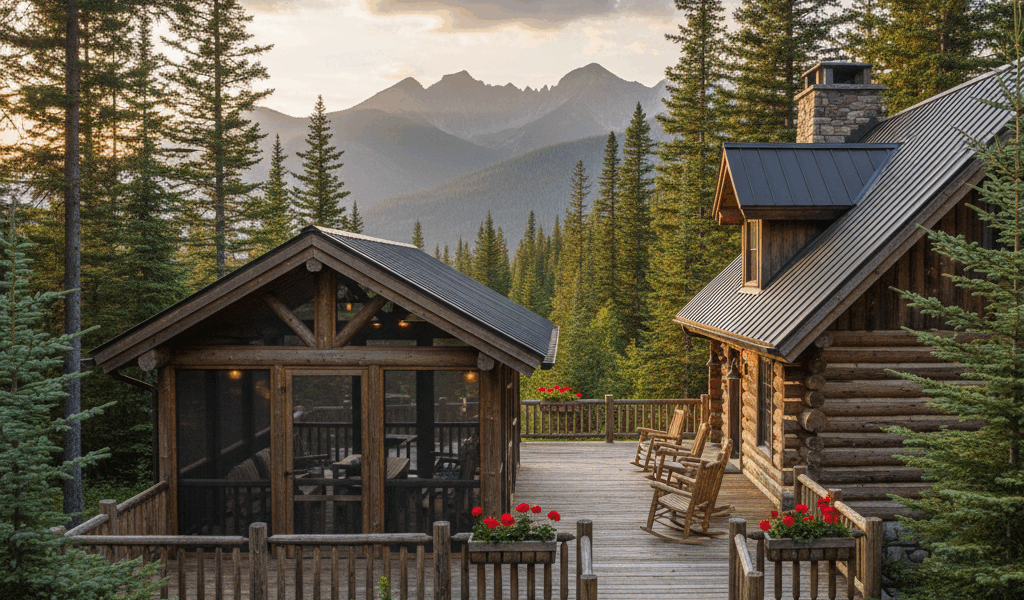
Deck, Porch, or Screened Room? Outdoor Options for Your Cabin
Outdoor living space extends your cabin’s function and connects you to the environment. But which form that space takes—open deck, covered porch, or screened room—involves trade-offs that depend on climate, use patterns, and personal preferences. Understanding what each option actually delivers helps make choices that serve your cabin life rather than fighting it.
The Open Deck
Decks are the simplest outdoor extension—a platform without roof or walls.
Advantages: Maximum openness and connection to surroundings. Unobstructed sky views for stargazing. Usually the least expensive to build. No interference with sight lines from inside. Simple maintenance (weather the wood or composite naturally).
Limitations: No protection from sun, rain, or bugs. Furniture exposed to elements requires weather resistance. Usability limited by weather conditions. Can’t serve as additional living space during inclement weather.
Best for: Dry climates with mild temperatures. Cabins with excellent indoor space that don’t need weather-protected outdoor rooms. Situations where views would be compromised by roof structures.
Materials: Pressure-treated wood remains common; cedar and redwood provide natural rot resistance; composite decking eliminates splinters and reduces maintenance; hardwoods like ipe offer premium durability.
The Covered Porch
Adding a roof transforms a deck into a porch with greater versatility.
Advantages: Rain protection allows outdoor time during showers. Shade reduces heat in sun-exposed orientations. Furniture lasts longer without direct weather exposure. Creates outdoor room that functions in more conditions.
Limitations: Roof structure costs more than deck alone. May block views upward and reduce light inside adjacent rooms. Still exposed to bugs and wind-driven rain. Requires roof maintenance alongside deck maintenance.
Best for: Rainy climates where weather protection extends usability significantly. Hot climates where shade is essential for summer comfort. Year-round cabins used in all seasons.
Roof considerations: Shed roofs are simplest; gable roofs provide better proportions on deeper porches; hip roofs wrap protection around corners. Roof pitch should match or complement the cabin’s main roof.
The Screened Porch
Adding screens to a covered porch creates protected outdoor living space.
Advantages: Complete bug protection enables evening use without mosquitoes. Weather protection from roof plus wind reduction from screens. Can be used during light rain. Creates genuine outdoor room usable in most conditions.
Limitations: Screening costs add to covered porch expense. Screens require maintenance and occasional replacement. Visual barrier between you and surroundings (though fiberglass screening is quite transparent). Can feel enclosed rather than outdoor in some configurations.
Best for: Bug-intensive locations where mosquitoes, blackflies, or other insects limit outdoor time. Cabins where outdoor dining is important (flies excluded). Climates where comfortable screened-porch weather extends over many months.
Screen options: Fiberglass screening is standard; aluminum screening is more durable but more visible; solar screen reduces glare but limits transparency; pet-resistant screens handle animal damage.
Climate Considerations
Local conditions should drive the decision.
Hot, sunny climates: Covered porches or screened rooms provide essential shade. Deep roof overhangs and proper orientation maximize cooling benefit. Open decks facing south can be unusable during midday summer.
Rainy climates: Cover becomes valuable when rain is frequent. A covered porch allows outdoor time during the many drizzly days that characterize Pacific Northwest, Appalachian, and other wet regions.
Bug-intensive areas: Northern forests, wetland-adjacent locations, and areas with heavy mosquito populations may require screening to make outdoor space usable during summer months.
Mountain environments: Cool temperatures may favor open decks that maximize sun exposure. However, afternoon thunderstorms common in mountain locations argue for some covered space.
Orientation Matters
Which direction outdoor space faces affects its function.
South-facing: Maximum sun exposure. Open decks can be hot in summer; covered porches provide needed shade. Good for solar gain in cooler seasons.
North-facing: Minimal direct sun. Open decks stay cooler but may feel dark. Covered porches may be too shaded for comfortable use in cooler weather.
East-facing: Morning sun, afternoon shade. Comfortable for morning coffee; protected from hot afternoon sun. Good balance for many uses.
West-facing: Hot afternoon sun exposure. Cover strongly recommended for summer usability. Dramatic sunset views may justify the heat management challenge.
Size and Proportion
Outdoor space needs appropriate scale to function well.
Minimum useful depth: Porches less than 8 feet deep feel cramped. 10-12 feet depth accommodates seating groups comfortably. Deeper spaces (14+ feet) allow dining and multiple activity zones.
Width considerations: Narrow porches limit layout options. Width matching or exceeding the cabin’s facade provides balanced proportions and flexible arrangement.
Height-to-depth ratio: Covered porch ceilings should be high enough for comfortable feel—usually 9-10 feet minimum. Higher ceilings suit deeper porches; low ceilings on deep porches feel oppressive.
Connection to indoors: Wide doors or window walls between indoor and porch spaces increase perceived size of both. Narrow doorways reduce flow and make porch feel disconnected.
Furniture and Use Patterns
How you’ll use the space affects which option serves best.
Dining focus: If outdoor meals are primary use, bug protection becomes more important. Dining with mosquitoes is miserable. Screened porches excel for evening dinner gatherings.
Lounging and relaxation: Reading, napping, and conversation benefit from covered protection from sun and passing showers. Open decks work well in ideal conditions but limit lounging opportunities.
Social gathering: Larger groups may overflow defined porch spaces. Open decks provide flexibility for various group sizes; defined porches establish gathering boundaries.
Views versus comfort: If the view is the point, open space maximizes it. If comfortable extended use is the point, protection enables that use.
The Hybrid Approach
Many cabins combine multiple outdoor space types.
Deck plus covered porch: An open deck extending from a covered porch provides both options. Sit covered during rain; move to open deck for stargazing. This is perhaps the most versatile configuration.
Screened porch plus deck: A screened room connected to an open deck allows bug-free dining with easy transition to open-air lounging.
Multiple exposures: Different sides of the cabin might warrant different treatment—a shaded east porch for morning coffee, an open south deck for sun exposure, a screened west porch for sunset bug-free viewing.
Convertible options: Some porches use removable screen panels, glass panels for seasonal conversion, or retractable screens that allow configuration changes based on conditions.
Construction Considerations
Building decisions affect long-term satisfaction.
Foundation integration: Outdoor spaces built simultaneously with the cabin can share foundation work and roofing continuity. Later additions often look like additions rather than original design.
Roof continuity: Extended cabin rooflines create the most integrated appearance. Separate porch roofs can work but require careful design to avoid tacked-on appearance.
Utilities: Electrical for lighting and fans, water for outdoor cooking or cleaning, and potentially gas for grills or heating—all are easier to include during construction than to retrofit.
Future conversion: Open decks can become covered porches; covered porches can become screened rooms. Building with potential future conversion in mind preserves options.
Maintenance Realities
Each option brings specific maintenance requirements.
Open decks: Deck surface maintenance (staining, sealing, or replacement) is the primary concern. Railings and structural elements require periodic inspection. Simplest overall maintenance profile.
Covered porches: Add roof maintenance to deck maintenance. Gutter cleaning, shingle inspection, ceiling maintenance. More total maintenance than open decks.
Screened porches: Screen repair and replacement adds to covered porch maintenance. Screens accumulate dirt and may need periodic cleaning. Door hardware and closers require attention.
Long-term replacement: Screens typically need replacement before roofs or decks. Budget for re-screening every 10-15 years depending on exposure and material quality.
Cost Comparison
Budget reality affects choices.
Deck baseline: A quality deck costs $25-50 per square foot depending on materials and complexity. A 400 square foot deck runs $10,000-20,000.
Adding roof: Covering that same deck adds $8,000-15,000 or more depending on roof complexity and finish level. Total covered porch: $18,000-35,000.
Adding screens: Screening an already-covered porch adds $3,000-8,000 depending on door configuration and screen type. Total screened porch: $21,000-43,000.
Cost per use: Higher upfront cost for more protection may deliver better cost-per-use if conditions frequently limit open deck usability. A deck you can’t use isn’t providing value.
The right outdoor space matches your specific cabin’s climate, orientation, use patterns, and budget. Each option has genuine advantages; none is universally superior. Understanding the trade-offs enables choices that enhance cabin life rather than creating maintenance burdens or underused spaces.


Stay in the loop
Get the latest rustic cabin world updates delivered to your inbox.